
An ADU adds another dwelling’s worth of electrical load to a property. That does not automatically mean the main house needs a 200-amp service, a second utility service, or a completely separate meter. The right design depends on whether the ADU is attached or detached; how it will be heated and cooled; whether cooking and water heating are electric; whether laundry is included; whether EV charging is planned; how much capacity the existing service has; and how the owner wants the ADU metered and operated. The useful question is what electrical loads will the ADU actually have, and what is the cleanest way to supply them? That decision should happen before walls are framed around an undersized electrical plan.
The planning order is:
define ADU → equipment → inventory main house → load calculation → supply strategy → physical route → permit/utility → branch circuits
| Item | Current planning baseline |
|---|---|
| Design basis | Combined property load calculation, not an assumed panel size |
| 200A service | Common and often useful, not automatic |
| 100A service | Not automatically disqualified |
| Subpanel | Does not create additional utility capacity |
| Attached vs detached | Different feeder, route, grounding, and construction cost |
| Supply options | Existing service plus ADU subpanel; service upgrade; load management; separate utility arrangement |
| Kitchen | Circuit-intensive; settle appliances before the electrical plan |
| EV charging | Can become the tipping point |
| Permit | ADU building permit, not a collection of minor electrical permits |
| SMUD | Involve early when service or metering changes |
| Utility vs building | Local inspection approval before SMUD energization |
Start with the ADU loads, not the panel size
A small ADU can still be electrically demanding. An all-electric unit with an induction range, electric oven, heat-pump HVAC, heat-pump water heater, electric dryer, dishwasher, microwave, general receptacles, and lighting can be a much larger electrical load than a similarly sized unit using gas for cooking, water heating, and space heating. Square footage matters less than the actual equipment: a 500-square-foot ADU with several large electric loads can require more electrical capacity than a larger unit with modest equipment.
Attached and detached ADUs are different electrical projects. An attached ADU may be relatively close to the home’s existing electrical equipment. A detached ADU may require a feeder across the property, underground conduit, a dedicated subpanel, grounding-electrode provisions, trenching, and utility coordination if separately served. That changes both the electrical design and the construction cost. The electrical route should therefore be part of early ADU planning, not something decided after the floor plan is finished.
How is the ADU supplied?
The ADU can share the existing service through a dedicated subpanel, or it can be designed around separate metering or a separate service. Decide that before the feeder route, electrical room, and utility work are locked in.
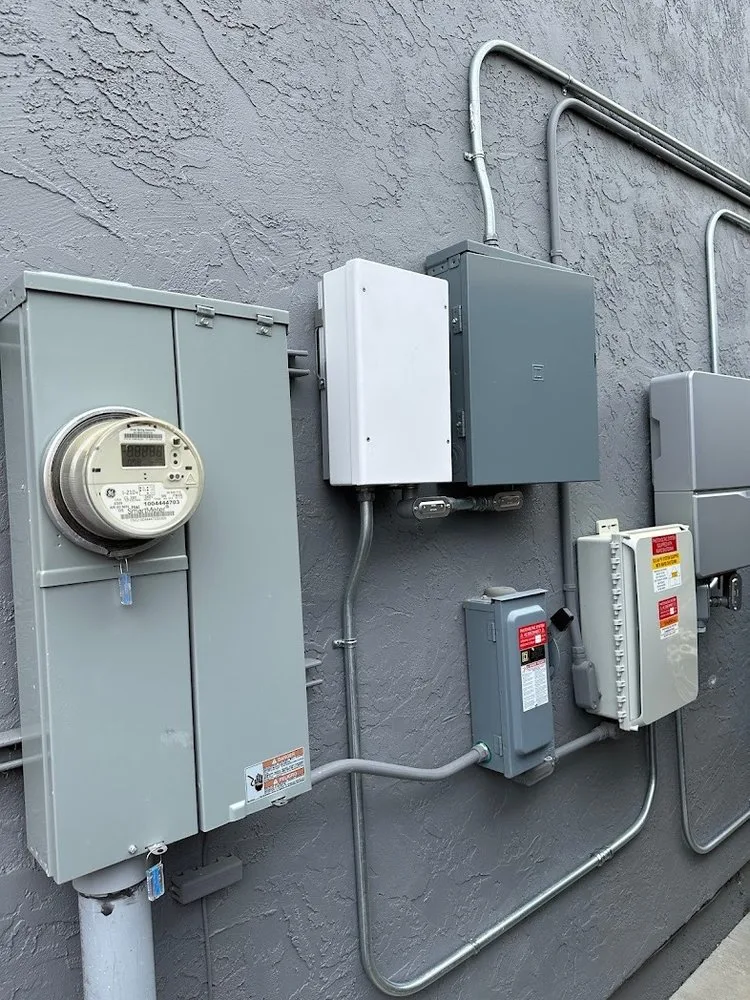
Feed the ADU from the existing main service. For many ADUs, the simplest arrangement is existing utility service → main house electrical equipment → feeder → ADU subpanel. The ADU then has its own distribution panel while remaining part of the property’s existing electrical service. This can work well when the existing service has enough calculated capacity, the feeder route is practical, separate utility metering is not required, and the owner is comfortable with the ADU sharing the main service. A dedicated ADU subpanel can still provide clear circuit separation even though both dwellings share one utility service.
A subpanel is not a second service. An ADU subpanel receives power from upstream electrical equipment. It does not create additional utility capacity by itself. If the property has a 100A service and a 100A ADU subpanel is installed, the property has not become a 200A service. The total demand still has to fit within the capacity of the upstream service. The subpanel rating describes the panel or feeder arrangement. The service rating describes what the utility connection and service equipment can supply.
Separate utility metering or service is a different project. Possible reasons include owner preference, tenant utility separation, physical layout, utility requirements, service-capacity constraints, and future property-use planning. This is not simply an electrician adding another meter socket wherever convenient. SMUD controls the connection to its distribution system and designates acceptable service and meter locations. SMUD’s residential service standards state that normally only one service point is granted to one building or parcel, while multiple service points may be allowed when they meet electrical-code, utility, and local-jurisdiction requirements. So a proposed second service needs to be coordinated with SMUD early.
Do not decide on a second meter after construction starts. Meter and service location can affect site layout, trenching, panel placement, clearances, conduit, utility construction, and cost. SMUD assigns an engineering designer to applicable service projects and determines the service point and meter requirements. If a separately served ADU is being considered, that conversation should happen before the electrical room, exterior walls, hardscape, or landscaping make the utility route difficult.
Does an ADU require a 200A main service?
No. A 200A service is common and often useful, but the ADU itself does not automatically trigger that number. The correct test is a load calculation. Possible outcomes include the existing 100A service remaining adequate, the existing 125A or 150A service remaining adequate, a 200A upgrade being justified, load management helping, a separate service being the stronger design, or a service larger than 200A requiring consideration. The answer depends on the combined electrical demand of the house and ADU.
100A may work — but future loads matter. Suppose an existing house has a 100A service with a gas furnace, water heater, range, and dryer. A modest ADU with efficient electric equipment might still be possible depending on the calculation. But if the owner also plans to electrify the main house later with a heat pump, induction cooking, electric water heating, and EV charging, designing only for today’s load may create a second service project shortly afterward. A good plan considers known future loads before choosing the final service arrangement.
200A is not unlimited. A 200A service can support a lot of residential load. It is still finite. A main house plus ADU can consume substantial capacity when both are all-electric and the property also includes two EV chargers, a spa, pool equipment, a workshop, solar battery equipment, and multiple HVAC systems. If the calculated demand approaches the service limit, the design may need load management, different equipment choices, a larger service, or a separate service configuration. Do not assume 200A automatically resolves every ADU project.
Services above 200A require additional utility planning. SMUD’s residential service requirements include separate provisions for residential service above 200 amps. That does not mean a typical ADU needs more than 200A. It means that if the calculation or project configuration points above 200A, the design should not be treated as a routine 200A upgrade. Utility requirements become more important.
What goes into the load calculation?
The calculation should account for both existing and proposed loads. On the main house, that can include lighting and receptacle load, kitchen circuits, laundry, HVAC, water heating, cooking, dryer, spa or pool, EV charging, existing detached structures, and other fixed loads. On the ADU, that can include lighting, general receptacles, kitchen small-appliance circuits, cooking, refrigerator, dishwasher, disposal, microwave, HVAC, water heating, laundry, bathroom loads, EV charging, and other fixed equipment.
The calculation applies permitted demand factors rather than assuming every connected appliance runs at full output simultaneously. That is why simply adding breaker sizes is not a valid service calculation.
Which ADU loads drive the calculation?
Cooking, water heating, HVAC, laundry, and EV charging drive the load calculation more than square footage. Select the actual equipment — or realistic worst-case values — before the service and feeder are sized.
Plan the kitchen first. The kitchen is one of the most circuit-intensive parts of an ADU. Depending on the design, electrical planning may include countertop small-appliance circuits, refrigerator, dishwasher, disposal, microwave, range or cooktop, wall oven, range hood, under-cabinet lighting, and island or peninsula receptacles. A compact kitchen can therefore require a surprising number of branch circuits. Appliance selections should be settled before the electrical plan is finalized. Changing from gas cooking to induction late in the project can materially change the load calculation.
Cooking equipment can change the service decision. An ADU with a gas range has a very different electrical profile from one with an induction cooktop, electric range, or electric wall oven. If the project is intended to be all-electric, the cooking load should be included from the beginning. Do not plan the service around a placeholder appliance and then select a much larger electric range after permit drawings are complete.
Water heating matters. Water heating can be one of the largest loads in a small dwelling. Common options include a gas water heater, a conventional electric resistance tank, a heat-pump water heater, and an electric tankless water heater. These are not electrically equivalent. An electric tankless water heater can require very substantial electrical capacity compared with a heat-pump water heater. If service capacity is tight, water-heater selection can materially change whether an upgrade is needed.
HVAC needs a real equipment selection. “Mini-split” is not a complete electrical specification. The electrical plan should be based on the actual equipment or realistic design values: voltage, minimum circuit ampacity, maximum overcurrent protection, number of indoor/outdoor units, backup or resistance heating, and disconnect requirements. A small heat pump can be relatively modest. Electric resistance backup heat can change the load substantially.
Laundry can add another large circuit. If the ADU includes laundry, decide whether the dryer is gas, conventional electric, heat-pump electric, or a combination washer/dryer. A conventional electric dryer typically creates a much larger branch-circuit load than a heat-pump dryer. In a capacity-constrained project, appliance choice can be a design tool rather than an afterthought.
EV charging can become the tipping point. The ADU may not need a service upgrade by itself. The ADU plus EV charging might. This is especially relevant when the main house already has an EV charger and the ADU will have separate parking. Possible strategies include lower-amperage Level 2 charging, energy management, shared charging capacity, reserving conduit for future charging without installing the full load now, and a service upgrade. The goal should be to design for the actual vehicle use rather than automatically installing the largest charger possible.
Future EV capacity should still be considered. Even if no charger is installed during construction, new construction is the easiest time to plan for it. Future preparation can include a conduit route, panel space, feeder capacity, load-management provisions, and parking-location coordination. That can be much cheaper than cutting finished surfaces and trenching later. Future-ready does not necessarily mean energizing a 60A EV circuit on day one.
Use real appliance specifications before final electrical plans. One of the easiest ways to create redesign work is to use generic placeholders. Before the electrical design is finalized, collect specifications for the range or cooktop, oven, microwave, dishwasher, water heater, HVAC, dryer, EV charger if planned, and other large fixed appliances. The electrician can then design around actual loads and manufacturer requirements. If equipment has not been selected, use realistic worst-case design assumptions rather than unrealistically small placeholder loads.