
Planning

Home theater electrical requirements

Plan circuits, projector power, lighting zones, AV equipment, and cable pathways before drywall, cabinetry, and acoustic treatment close the room.

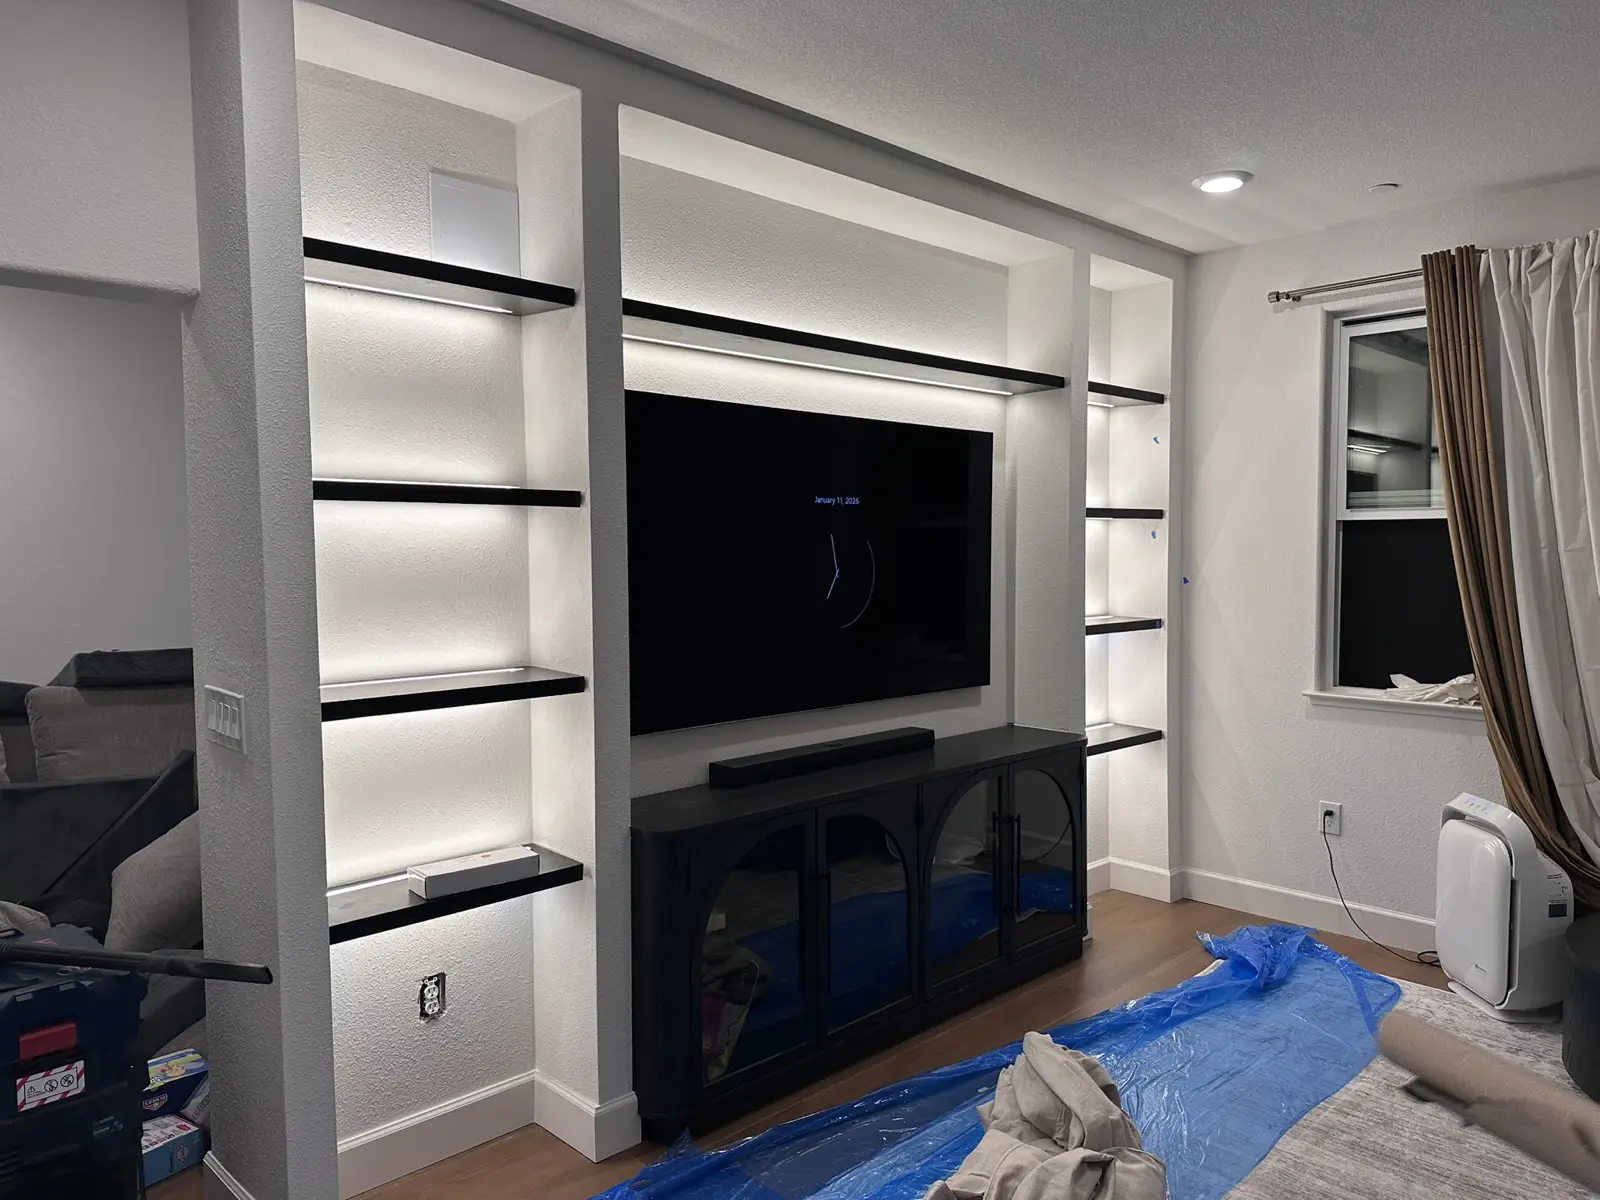
LED strip lighting under the floating shelves of a built-in media wall, with a recessed downlight in the ceiling above

Available 24 hours

Licensed C-10 · CSLB #1115460

Emergency electrical
10 sections
  1. AV layout
  2. Dedicated circuit
  3. Rack and projector
  4. Lighting
  5. Clean power
  6. Low-voltage
  7. Powered seating
  8. HVAC
  9. Match the room
  10. Before rough-in

A home theater can be as simple as a large television and soundbar or as elaborate as a projector, surround sound, equipment rack, motorized screen, tiered seating, automated lighting, and dedicated HVAC. Electrically, the difference between a room that feels finished and one held together by power strips often comes down to decisions made before the drywall, cabinetry, acoustic treatment, and AV equipment go in.

The electrical plan should answer four basic questions: what equipment the room will use, where that equipment will sit, how power and low-voltage wiring will reach it, and whether the existing electrical system can support the completed room. For Sacramento-area homeowners building or remodeling a theater, media room, bonus room, den, or dedicated screening room, the best time to solve those questions is before the finish work begins. Plan in this order: display, projector, AV rack, speakers, lighting zones, seating, network, cable pathways, HVAC, then future expansion.

Where should home theater outlets and circuits go?

ItemCurrent planning baseline
Dedicated circuitNot automatic; depends on the actual equipment and existing circuit
ProjectorPermanent power at or near the mounting location
AV rackElectrical center of a serious theater
LightingZones around viewing, not one bright switch
Separate groundDo not improvise a separate equipment ground
Powered seatingEasy to forget; needs a permanent power plan
Low-voltageHDMI, Ethernet, and speakers before acoustic treatment
PermitAdding or altering branch circuits may require permitting
Rough-inAfter the AV layout is defined, before drywall, cabinetry, and acoustic finish

A conventional room can often be wired from general wall-spacing rules and adjusted later. A theater is different because many devices have fixed or predictable locations: a display or projector, an AV receiver, amplifiers, powered subwoofers, an equipment rack, powered seating, several lighting layers, and network gear.

The right electrical layout follows the equipment plan. A receptacle that is two feet from where it is needed can still become a permanent extension-cord problem once a television, rack, acoustic panel, or built-in cabinet covers the wall.

Does a home theater need a dedicated circuit?

Not every media room requires its own branch circuit. A modest television, soundbar, and streaming setup can often operate comfortably on an existing general-purpose circuit if that circuit is in good condition and not already heavily loaded. A larger theater may justify one or more dedicated circuits when it includes high-power amplifiers, multiple powered subwoofers, a large AV rack, projector equipment, powered seating, extensive lighting, dedicated HVAC equipment, or several devices operating simultaneously.

The question is not whether a room is called a “home theater.” The question is what the actual connected equipment requires and what else the existing circuit already serves. An electrician can evaluate the room, the existing branch circuit, breaker space, and panel capacity before deciding whether new circuits are appropriate.

Panel capacity should still be checked. Most theaters do not create an enormous household electrical load, but the theater may be part of a larger remodel that also adds HVAC, an electric fireplace, a kitchenette, bar appliances, additional lighting, powered shades, a sauna, a hot tub, EV charging, or other dedicated circuits. The electrical evaluation should consider the entire project: existing service rating, panel condition, available breaker space, existing branch circuits, grounding and bonding, condition of the room wiring, and proposed new loads. The presence of an unused breaker position does not by itself answer whether every planned new load should be added.

Where does power for the rack, projector, and screen go?

In a serious home theater, the AV rack becomes the electrical center of the room. It may contain an AV receiver, processor, power amplifiers, streaming devices, Blu-ray or media players, network equipment, video distribution, game consoles, an automation controller, a UPS, power distribution equipment, and storage or a media server — a concentrated power and heat load in a small area. Before cabinetry is built around the rack, establish receptacle locations and count, circuit arrangement, cable entry points, ventilation, service access, rack depth, UPS placement, low-voltage pathways, and future equipment space. The rack should be designed as equipment infrastructure, not treated as furniture that happens to contain electronics.

Do not trap receptacles behind inaccessible equipment. A wall-mounted television or built-in rack can make a standard receptacle effectively unusable. Plan access for television power, projector power, powered speakers where applicable, subwoofers, screen motors, equipment racks, powered seating, network devices, and lighting controls. Receptacles should remain accessible and should sit where equipment can connect without cords being pinched, stretched, or routed visibly across finished surfaces. For wall-mounted displays, coordinate the television bracket, recessed box or power location, signal pathway, and wall construction before installation.

Projector power needs to be planned before the ceiling is finished. A ceiling-mounted projector is one of the most common reasons theater wiring gets added too late. The projector may need permanent power at the mounting location, HDMI, fiber, or other signal cabling, network connectivity, control wiring, service access, and a route for future cable replacement. The projector location is determined by more than the center of the room: throw distance, screen size, lens position, ceiling height, and projector model can all affect the final mounting point, so the electrical location should follow the AV design — not the other way around. If the projector model is not final, provide a realistic pathway or accessible route rather than locking the room into a single cable with no replacement option.

Motorized screens need power too. A motorized projection screen may require power at the ceiling, wall, soffit, or recessed screen housing. Depending on the product, it may also involve low-voltage trigger wiring, control wiring, smart-home integration, wall controls, and concealed junction locations. Coordinate that before the screen pocket, soffit, or ceiling finish is completed. A screen that physically fits the room can still become difficult to install cleanly if power was never planned at its location.

Subwoofer placement has electrical consequences. Subwoofers are often placed where they perform best acoustically, not where the nearest outlet happens to be — near the front wall, the rear of the room, a side wall, multiple corners, behind seating, or inside built-in cabinetry. If multiple subwoofer positions are being considered, it is often worth providing power at likely locations during construction. Adding a receptacle later may require opening an acoustically treated or finished wall. The same logic applies to powered speakers and active audio equipment.

How should home theater lighting be designed?

Home theaters need several kinds of light: general ceiling lighting, wall sconces, step lighting, aisle lighting, task lighting, equipment-rack lighting, accent lighting, LED strips, cove lighting, and entry lighting. The important question is how these lights behave while the room is in use. A theater should allow someone to enter, leave, find a seat, or operate equipment without turning on one bright overhead light that destroys the viewing environment.

Use lighting zones deliberately. Rather than putting every fixture on one switch, divide lighting by function — general overhead, sconces, step or aisle lights, accent or cove lighting, and task lighting. That can provide much better control without making the system complicated. A dedicated theater can also benefit from scene-based controls such as entry, movie, intermission, cleaning, and all off. Whether those scenes are created by standard dimmers, smart switches, or a larger control system depends on the project.

Dimmers and LED drivers should be chosen carefully. Poorly matched lighting equipment can create flicker, buzzing, a limited dimming range, lights that never fully turn off, abrupt low-end dimming, electrical interference, or audible noise from drivers or fixtures. The problem is often not “LED lighting” itself; it is the combination of fixture, driver, dimmer, and control method. For a theater where low-light performance matters, select fixtures and controls that dim smoothly and quietly — especially for sconces close to seating, cove lighting, ceiling fixtures above viewers, LED strips, and decorative fixtures visible during playback.

Consider separating lighting from AV equipment. In a larger theater, placing lighting and AV equipment on separate circuits can simplify troubleshooting, keep a lighting fault from taking down AV equipment, reduce operational conflicts, and make future changes easier. This is not a universal requirement. A small media room may not need that level of separation. The circuit design should be based on the room’s actual load and complexity.

“Clean power” is often misunderstood

Home-theater discussions frequently mix together terms such as clean power, isolated power, dedicated ground, and power conditioning even though they describe different things. A correctly installed dedicated circuit can keep unrelated household loads off the same branch circuit and give the AV system a known source. It does not guarantee elimination of hum, buzz, noise, or interference. Those problems can also come from equipment faults, HDMI interconnections, cable TV or satellite grounding, unbalanced audio connections, dimmers, switching power supplies, USB-connected devices, network equipment, cable routing, ground loops, or damaged cables. The electrical system should be correct first. After that, AV noise needs to be diagnosed as an AV-system problem when the source is within the equipment chain.

Do not improvise grounding. A home theater should not be given a separate, improvised grounding arrangement just because someone calls it an “audio ground.” Grounding and bonding are life-safety functions. Any specialized grounding method must remain part of a properly designed electrical system and comply with applicable electrical requirements. If the theater has hum or interference, the answer is not to casually disconnect grounding conductors or add an independent ground rod for the AV rack. The actual source of the problem should be identified.

Whole-home surge protection can make sense for AV-heavy homes. A theater can concentrate expensive electronics into one room, and the home may also contain televisions, computers, smart-home equipment, network hardware, appliances, EV charging, and HVAC controls. A properly selected surge protective device at the service or panel can form part of a broader protection strategy for the home. Point-of-use surge devices may still be used where appropriate. Surge protection does not guarantee that electronics can never be damaged, but it addresses a different problem from ordinary overcurrent protection.

UPS units are useful for selected theater equipment. A UPS can provide short-term battery-backed power to devices such as a projector, media server, network hardware, an automation controller, a computer, or a storage device. For projectors in particular, backup power may be useful where the unit needs a controlled cooling cycle after shutdown. A UPS should be selected for the equipment it actually serves. It is not generally intended to keep the entire theater, lighting system, amplifiers, and powered seating running through an extended outage. A UPS and permanent electrical wiring solve different problems.

Next step

Plan the theater before rough-in

Send the display or projector location, rack location, lighting zones, and seating layout. Power and pathways are cheap to place while the walls are open.

What low-voltage wiring does a home theater need?

Modern theaters can contain more signal wiring than power wiring: HDMI, fiber, Ethernet, speaker cable, subwoofer cable, control wiring, IR extension, coax, USB extension, low-voltage lighting control, automation bus wiring, and camera or intercom wiring. These pathways should be designed before walls and ceilings are closed. The electrician and AV installer may be different contractors, but the work has to coexist in the same framing cavities, soffits, racks, and equipment locations.

Do not rely on one permanently buried HDMI cable. AV standards change. A cable that is sufficient today may be limiting later because of higher resolutions, higher refresh rates, HDR formats, different connector standards, longer transmission distances, or equipment relocation. For important paths — especially projector runs — it can be smart to provide an accessible pathway or conduit arrangement that allows future cable replacement. That can be more valuable than trying to predict which single cable will still be ideal ten years from now.

Ethernet should be considered standard infrastructure. Streaming is now central to many media rooms. A wired network connection can support streaming devices, a smart television, an AV receiver, a game console, a media server, an automation controller, a projector, network audio, and firmware updates. Wi-Fi may work well, but a hardwired network connection gives the room another reliable option. If walls are already open, adding a network pathway is much easier than retrofitting one later.

Speaker wiring should be planned before acoustic treatment. Surround and immersive-audio systems may use front left/right, center, side surround, rear surround, ceiling, and height-channel speakers, plus subwoofers. The exact locations depend on the room and audio layout. Once acoustic panels, double drywall, built-ins, soffits, or fabric wall systems are installed, moving those cables can become difficult. Speaker wiring and electrical rough-in should therefore be coordinated with the final speaker plan.

Keep line voltage and low voltage coordinated but distinct. Power and signal wiring often need to reach the same wall, rack, projector, or display. That does not mean they should simply be bundled together. Routing should account for required separation, crossing points, accessibility, interference considerations, future service, and physical protection — particularly at AV racks, projector locations, wall-mounted displays, equipment closets, and built-in cabinetry. A clean theater is usually the result of good cable planning before finishes, not heroic cable hiding afterward.

Powered seating is easy to forget

Recliners and theater seats may need power for reclining motors, USB charging, lighting, cupholder controls, and heating or massage features. If the room has fixed seating or a raised platform, plan how power reaches those seats without cords running across walkways. Depending on the design, receptacles may be located at walls, in floor boxes, within a seating platform, or at controlled furniture locations. The electrical method needs to fit the actual construction. Do not assume a power strip under the chairs will be an acceptable permanent solution.

Tiered seating changes the electrical layout. A raised seating platform may affect receptacle locations, step lighting, floor boxes, cable pathways, low-voltage routing, access to junctions, and HVAC distribution. The platform should be coordinated with the electrical plan before it is framed and finished. This is particularly important where the platform contains concealed wiring or lighting.

HVAC is part of theater performance

A closed theater can become warm quickly. Heat comes from people, the projector, amplifiers, the AV rack, game consoles, lighting, and computers. At the same time, HVAC noise can be distracting during quiet scenes. The room may need electrical coordination for a mini-split system, powered ventilation, a dedicated HVAC circuit, equipment-rack ventilation, inline fans, controls, or powered dampers. The electrical contractor should know what mechanical equipment is planned and where it will be installed. Acoustic treatment of ducts and selection of quiet HVAC equipment are separate mechanical/acoustic design questions.

Equipment closets need ventilation. A remote AV closet can keep equipment noise and visible hardware out of the theater. It can also overheat if it is treated like an ordinary closet. An equipment space may need ventilation, active cooling, transfer air, thermostatic controls, adequate clearance, accessible power, and service space. Amplifiers, receivers, game consoles, network equipment, and UPS units all produce heat. Electrical and mechanical planning should happen before the rack is enclosed.

Match the electrical plan to the room

The electrical plan should match the permanence of the room. A family room or den might need only television power, additional receptacles, better lighting control, Ethernet, subwoofer power, and concealed AV pathways. A purpose-built room may need multiple circuits, projector power, motorized screen power, an AV rack, several lighting zones, powered seating, step lighting, network infrastructure, speaker wiring, automation, dedicated HVAC, equipment-room ventilation, and extensive low-voltage pathways. There is no reason to overbuild a simple TV room. There is also little reason to wire a purpose-built theater like an ordinary bedroom if the walls are already open.

Coordinate electrical work with acoustic construction. Dedicated theaters often use construction methods intended to control sound: multiple drywall layers, isolated wall assemblies, resilient channels, clips, acoustic sealant, floating ceilings, fabric wall systems, acoustic panels, soffits, and bass traps. Electrical boxes and penetrations can interact with those assemblies. The electrician should know how the wall and ceiling system is being built before rough-in. Likewise, the acoustic contractor should know where electrical boxes, lighting, speakers, controls, and conduit need to remain accessible. Late changes can be expensive and can compromise finished acoustic assemblies.

Plan these before rough-in

Adding or altering branch circuits is electrical work and may require permitting depending on the jurisdiction and project scope. The Sacramento region includes multiple permitting authorities, and the applicable authority depends on the project address. A home theater may also be part of a larger remodel involving framing, HVAC, structural work, new walls, altered egress, plumbing, or other building-system changes, so electrical work should be coordinated with the larger permitted scope where applicable. The installation must comply with the applicable California Electrical Code, local requirements, equipment listings, and manufacturer instructions.

The best time to bring the electrician in is after the theater concept is defined but before the walls and ceilings are closed — especially when a projector or motorized screen is planned, the AV rack location is known, multiple subwoofers are being considered, powered seating or tiered seating will be built, lighting scenes or several lighting zones are desired, a new HVAC system is being added, walls will receive acoustic assemblies, new circuits may be needed, the existing panel is older or crowded, or the room is part of a larger remodel or addition. The electrical rough-in is much easier to adjust before the theater becomes a finished room.

A straightforward theater benefits from deciding a handful of things deliberately, and the same list doubles as the checklist to gather before the electrician arrives:

  1. Screen or television location — the primary display wall and approximate display size.
  2. Projector location — the actual projector model, or at least the expected throw and mounting zone.
  3. AV rack location — whether equipment will sit in the room, in cabinetry, or in a remote closet.
  4. Speaker layout — front, surround, height, and subwoofer positions.
  5. Lighting zones — which lights need separate control, and whether dimming or scene controls are planned.
  6. Seating layout — fixed rows, powered seats, and any raised platform.
  7. Network — at least one useful wired-network path to the room or rack.
  8. Cable pathways — how future AV cables can reach the projector, display, rack, and speakers.
  9. HVAC — where cooling, ventilation, or equipment-rack airflow will come from.
  10. Future expansion — where another subwoofer, console, projector, display, speaker, or control device might go later.

Alongside those, have the room dimensions, amplifier and receiver list, dimming and control plan, equipment-closet details, acoustic wall and ceiling details, built-in cabinetry drawings, photos and information for the existing electrical panel, and a list of any other major loads being added in the remodel. The electrician does not need to design every AV system — the value is making sure the electrical infrastructure supports them before construction makes changes hard. What breaks theaters is the reverse: wiring the room before the AV layout exists, burying the projector cable with no replacement path, putting every light on one bright switch, assuming a dedicated circuit cures all AV noise, improvising grounding, forgetting powered seating, closing the AV rack into an unventilated cabinet, or waiting until after acoustic treatment to add outlets.

Home theater electrical work in Sacramento: what to do next

The electrical demands of a home theater are usually manageable. The difficult part is getting power, controls, and wiring pathways to the right places before the room is finished. Litel Electric can evaluate the existing electrical system, plan new circuits and receptacles, coordinate projector and screen power, lay out theater lighting, and work with the room’s AV, low-voltage, HVAC, and construction requirements. If the theater is still on paper, that is often the best time to review the electrical plan. See Lighting installation. Call (279) 972-9272.

Home theater electrical FAQs

Should the projector have its own outlet?

A ceiling-mounted projector generally needs permanent power at or near its mounting location. The exact arrangement should follow the projector installation and room design.

Do I need a dedicated circuit for an AV receiver?

Usually not solely because it is an AV receiver. Circuit planning should consider the combined load of the rack and the existing branch circuit.

Should home-theater lighting be on a separate circuit?

It can be useful in larger theaters, but it is not automatically necessary. Separating lighting and AV equipment can simplify operation and troubleshooting.

Can dimmers cause buzzing or interference?

Poorly matched dimmers, LED drivers, or fixtures can produce audible noise, flicker, or electrical interference. Equipment selection and compatibility matter.

Should I install a separate ground for my theater equipment?

Do not install an improvised separate ground. The equipment should remain part of the building’s properly designed grounding and bonding system.

Do I need whole-home surge protection for a theater?

It can be a sensible part of a broader protection strategy, especially in a home with substantial electronics. It is different from a UPS and from ordinary circuit breakers.

Do I need a UPS for a projector?

Not every projector requires one, but a UPS can be useful where brief backup power allows controlled shutdown or protects other critical AV and network equipment.

Should I run Ethernet to the media room?

It is usually worth considering while the walls are open. Streaming, gaming, automation, firmware updates, and media servers can all benefit from a wired network option.

Should I install conduit to the projector?

For important AV paths, an accessible pathway can make future cable replacement much easier. This is often more valuable than relying on one permanently buried cable.

When should the electrical rough-in happen?

After the AV and room layout are substantially defined but before drywall, cabinetry, acoustic treatment, seating platforms, and finish work close access.

Sources

Get estimate

Tell us what is happening, or what you are planning. We read the details, tell you what else we need to know, and explain the next step before anything is scheduled.

  1. 01

    You send the problem or the plan, with the address if you have it.

  2. 02

    We reply with what it involves and what has to be seen in person.

  3. 03

    Nothing is scheduled, and nothing is priced, until the equipment has been looked at.

License
CSLB #1115460 · C-10 electrical