
Remodeling

Electrical work before a remodel: how to plan it in Sacramento

Room use, lighting, devices, major loads, access, and finish boundaries are easier to coordinate before construction decisions become fixed.

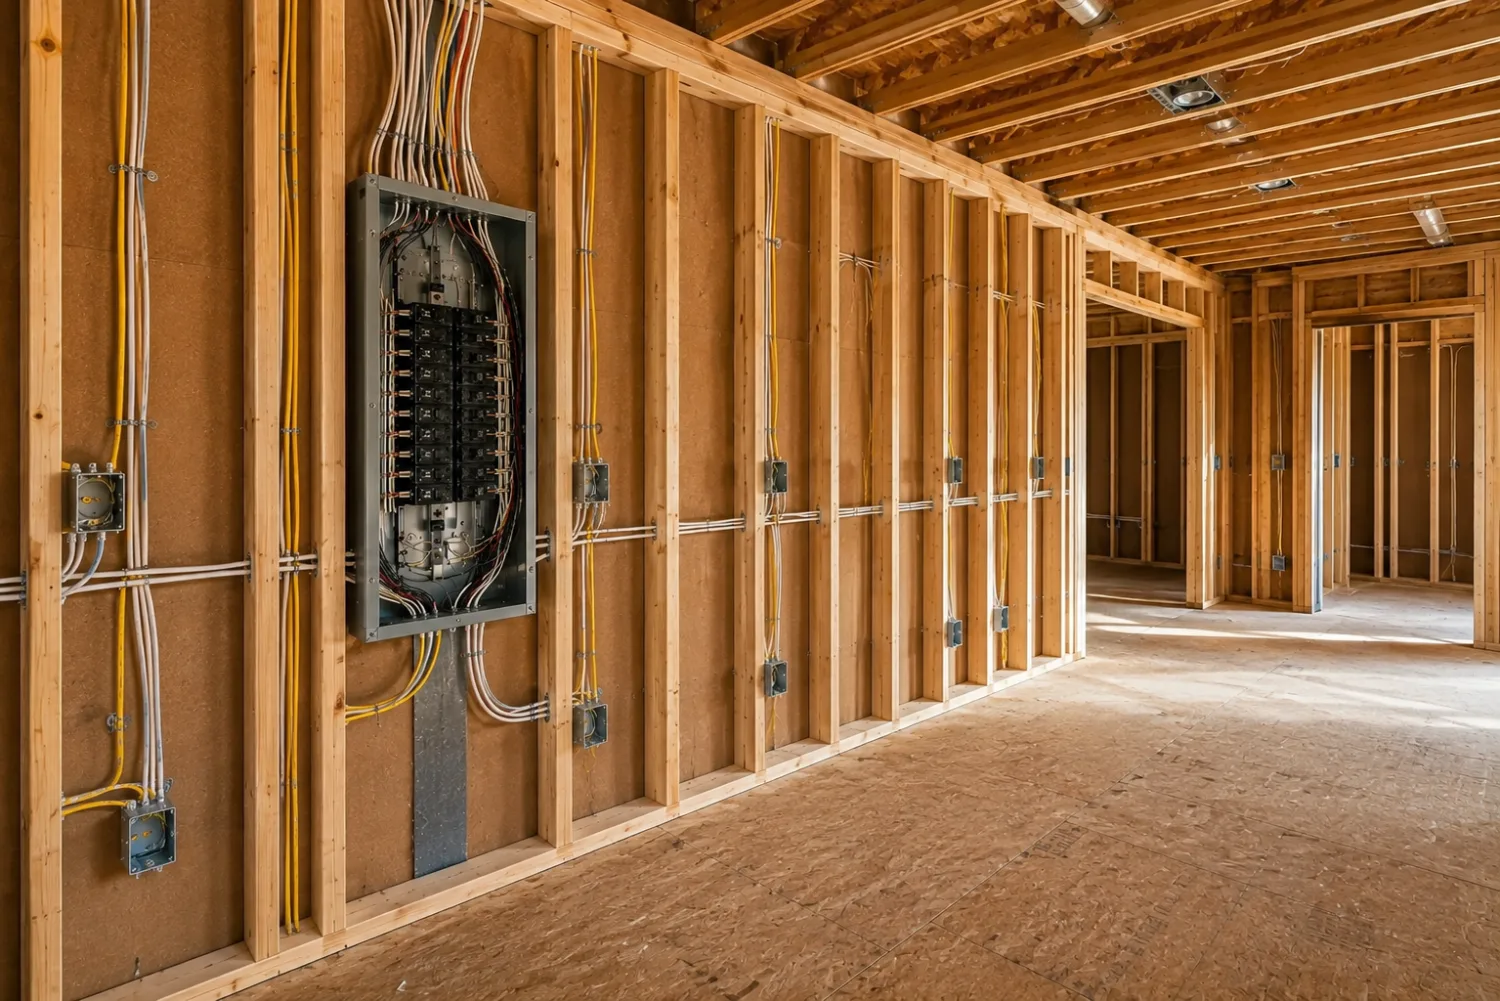
A new breaker panel and branch-circuit wiring roughed in on the open framing of a home

Available 24 hours

Licensed C-10 · CSLB #1115460

Emergency electrical
5 sections
  1. Room use
  2. Major loads
  3. Access and finish
  4. Lighting
  5. Existing wiring

Electrical work is far easier to plan before the fixtures are bought and before the walls and ceilings close. The goal is not to add every possible device. It is to map how each space will be used, what it has to power, and how the wiring fits the order of construction.

room use → what each space must power → fixture and receptacle locations → switching → access, all before the walls close

How should room use drive the wiring?

Map out furniture, work surfaces, appliances, entertainment gear, charging spots, exterior doors, and how people move through the room. Those details drive outlets, dedicated circuits, lighting zones, switching, and future access far more than a generic “electrical package” ever will.

Walk each room as if the remodel were finished. Where do you come in? Which light should come on first? Where will equipment actually sit? Which cords would end up stretched across a walkway because the nearest outlet is in the wrong place?

Which loads change the electrical plan?

  • Cooking, laundry, HVAC, water-heating, or workshop equipment
  • EV charging or planned exterior equipment
  • Added rooms or changed room uses
  • Lighting systems, controls, fans, and powered window treatments
  • Backup-power priorities

That list gives the electrician a real basis for checking the existing panel, service, and circuit plan. It also shows what should be coordinated as one job rather than quoted as a handful of separate device installs.

Coordinate access and finish boundaries

Where cable can run depends on the construction that is already open and the finishes that will remain. Settle up front who is responsible for access openings, patching, painting, cabinet changes, trenching, and other non-electrical finish work. Those boundaries belong in the written scope, not in a surprise once installation begins.

Next step

Plan the electrical work while the walls are open

Send the rooms being changed, what is being added, and any drawings you have. Lighting, switching and circuits are far cheaper to place before the walls close.

How should remodel lighting be planned?

Start with the tasks, the traffic through the room, and the character you are after. Then choose fixture types and locations. Plan switching from the doors you actually use, dimming where it supports the use, exterior exposure, ceiling conditions, and any fan support. A photo of a fixture you like answers none of those installation questions.

Should the existing wiring be checked first?

A remodel can uncover older wiring, undocumented additions, a crowded panel, or circuits that no longer match how the rooms are laid out. Looking early leaves time to decide whether targeted circuit work, panel work, or a broader rewire belongs in the project. Wait until the finishes are on, and the easy cable routes close with them.

Remodel electrical work in Sacramento: what to do next

Bring thisWhy it matters
Drawings, if you have themShows the rooms being changed
Room-by-room use listOutlets, circuits, lighting, and switching follow how the space is used
Major equipment detailsCooking, laundry, HVAC, EV charging, and backup power change the panel picture
Fixture locations you wantPlacement, switching, box and support at each location
Construction scheduleCable routes close when the finishes go on
Finish-preservation notesAccess openings, patching, painting, cabinets, and trenching belong in the written scope

Point out anywhere preserving the finish matters. Ask what still depends on concealed conditions, inspection, utility coordination, or equipment not yet selected.

For Sacramento-area remodels, Litel Electric can review rewiring, lighting, panel work, and new circuits as one electrical scope.

Call (279) 972-9272.

Sources

Get estimate

Tell us what is happening, or what you are planning. We read the details, tell you what else we need to know, and explain the next step before anything is scheduled.

  1. 01

    You send the problem or the plan, with the address if you have it.

  2. 02

    We reply with what it involves and what has to be seen in person.

  3. 03

    Nothing is scheduled, and nothing is priced, until the equipment has been looked at.

License
CSLB #1115460 · C-10 electrical