
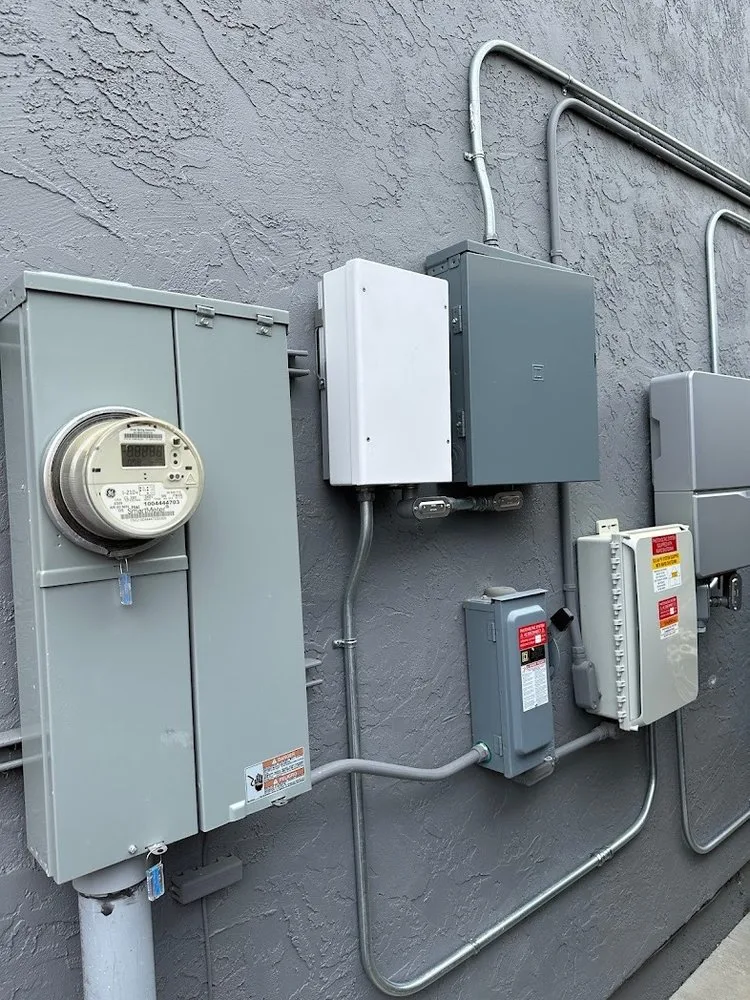
Whole-home electrification is not one project. It is a sequence that can include heat-pump HVAC, heat-pump water heating, induction cooking, an electric or heat-pump dryer, EV charging, electrical panel work, new branch circuits, load-management equipment, solar or battery coordination, and eventual gas-service reduction or removal. The expensive mistakes usually come from doing those projects in the wrong order.
A homeowner replaces the gas furnace first. Then the induction range needs another circuit. Six months later the dryer conversion opens the same wall. Then the EV charger fills the last breaker spaces. Only after that does someone decide the panel should have been reorganized at the beginning. That is not an electrification problem. It is a sequencing problem.
The question is not “Can my electrical service handle an all-electric house?” — that deserves its own load-calculation discussion. The question here is different: if you want to electrify the house over the next one to five years, what should happen first so you do not pay for the same access, wiring, panel work, permits, and patching twice?
end state → inventory → incentives → equipment → one circuit plan → panel work once → circuits while walls are open → mechanical equipment → cooking and laundry → EV charging → inspect before concealment → gas last
Quick answer: the best order for whole-home electrification
| Work | When it belongs |
|---|---|
| End state (full, partial, or ready) | First. It controls every later circuit and panel choice. |
| Electrical inventory | Before ordering appliances. Reuse existing 240V circuits; flag an obsolete panel. |
| SMUD incentives | Before buying equipment. Eligibility and timing can change the sequence. |
| HVAC, water heater, dryer, induction, EV location | Before the circuit plan. The equipment is not one generic load. |
| Panel, subpanel, load management | Once, around the final map. Do not replace the panel three times. |
| Hidden circuits and conduit | While walls, attic, garage, or a trench are already open. |
| Heat-pump HVAC and water heater | Highest-impact mechanical conversions; often around equipment life and rebates. |
| Induction and dryer | When a remodel or appliance failure makes access cheap. |
| EV charging | Inside the same electrical strategy, even if the charger itself comes later. |
| Gas retirement | Last. Only after every gas load is actually gone. |
The exact equipment order can change. The planning order should not.
Define the end state and time horizon
Write down what “electrified” means for this house and over what period. Those two decisions control every later circuit, panel, and appliance choice. Do this before replacing anything.
List every gas or high-energy load currently in the house. A typical Sacramento home has a gas furnace, gas water heater, gas range, gas dryer, gas fireplace, pool heater, and barbecue connection. Then list what you actually intend to convert. Full electrification means heat-pump HVAC, a heat-pump water heater, an induction range, an electric or heat-pump dryer, an EV charger, and no remaining gas appliances. Partial electrification might be heat-pump HVAC and induction cooking while keeping the gas water heater for now. Electrification-ready means installing the panel and circuits now and replacing appliances only as they fail. Those are different projects. Do not design the electrical system around a vague goal of “eventually going electric.” Write down the actual end state.
Electrification does not have to happen all at once. A useful plan can be now (heat-pump HVAC, panel organization, future circuits), within 1–2 years (induction range, electric dryer), and within 3–5 years (heat-pump water heater, EV charger). That horizon can justify installing wiring now without replacing every appliance immediately. If walls are open today, wire for tomorrow.
Inventory the electrical system and check incentives
The sequence has to start from the house that exists and from the programs that still apply — not from a shopping list of new appliances. You still need a basic electrical inventory so the sequence is based on reality. Document service size, panel manufacturer, main breaker, available breaker spaces, subpanels, major existing 240V circuits, the laundry, range, water-heater, and HVAC circuits, garage wiring, solar or battery equipment, and any detached-building feeders. The goal is to answer: what infrastructure already exists that future projects can reuse? A gas range does not use a range circuit today, but the house may still have an old 50A electric-range circuit behind the cabinet from a previous remodel. That can materially change the order and cost.
Electrification should not automatically mean replacing every electrical component. Worth keeping can include an adequate 200A panel, an existing 30A dryer circuit, an existing range circuit, a modern subpanel, an unused 240V circuit, a garage feeder, or conduit with room for new conductors. Needs attention can include an obsolete panel, a damaged bus, a full panel, poorly located service equipment, an old 3-wire dryer or range circuit, or an undersized detached-garage feeder. This step prevents duplicate work.
Check Sacramento and SMUD incentives before equipment is purchased. Incentive programs can affect sequencing. As of 2026, SMUD currently offers substantial incentives for qualifying heat-pump conversions. Current published rebate levels include up to $4,000 for qualifying gas-to-electric heat-pump water-heater conversions, up to $3,000 for qualifying gas-to-electric heat-pump HVAC conversions, and up to $2,000 through the Go Electric package for qualifying electrical readiness work. SMUD’s Go Electric package specifically includes eligible work such as panel replacement up to 200A, an EV charger circuit, a range/cooktop circuit, a clothes-dryer circuit, and a subpanel in qualifying cases. Do not complete all the electrical readiness work first and investigate rebates afterward. Program eligibility, contractor requirements, equipment requirements, and timing can matter. Check the current program before signing contracts, and do not assume incentives will still exist later.
Which appliances should you pick before the circuit plan?
The circuit plan follows the actual equipment. Select the architecture first so the electrician is not installing a generic “heat-pump circuit,” “dryer circuit,” or “50A induction circuit.” Do not buy every appliance before designing the electrical plan — but do select enough actual models to establish realistic requirements.
Space heating and cooling can be one of the largest pieces of the electrification plan, but “heat pump” is not one load. Possible choices include a central ducted heat pump, a mini-split, a multi-zone mini-split, a heat pump with small electric backup, or a heat pump with large resistance heat strips — and those can have very different electrical requirements. The electrician needs the actual equipment data: outdoor-unit MCA, MOCP, air-handler load, auxiliary heat, and the number of circuits. Do not install a generic “heat-pump circuit” before the equipment is selected.
A heat-pump water heater is not electrically equivalent to a conventional electric resistance tank or an electric tankless water heater. A heat-pump water heater can be relatively modest electrically. A whole-house electric tankless water heater can require several very large circuits. Those two choices can lead to radically different infrastructure. For a whole-home electrification plan, decide early whether the future water heater will be a heat pump, a resistance tank, tankless, or a hybrid configuration. Do not reserve “water-heater power” without knowing which architecture you are planning.
Dryer technology changes the circuit plan. A conventional electric dryer is commonly 120/240V, 30A, on a 4-wire circuit. A heat-pump dryer, depending on model, may be 120V or 240V, ventless, and substantially lower in instantaneous load. If you want a 120V heat-pump dryer, you may not need a traditional 30A dryer circuit immediately — but if future resale or flexibility matters, you may still choose to rough in one during a remodel. That is a design decision, not a universal requirement.
Do not install “a 50A induction circuit” just because induction is planned. Full-size induction ranges commonly use 40A or 50A, but model requirements vary. Cooktops and ranges can also have different neutral requirements, connection methods, and junction-box locations. The circuit route can be planned early. The final breaker and conductor design should follow the actual appliance.
Decide where the EV will charge — garage wall, driveway side, exterior wall, carport, or detached garage — then plan the circuit route, conduit, charger location, a future second EV if likely, hardwired vs receptacle, and any energy-management option. Do not wait until after a new garage ceiling or finished wall is complete. People often treat EV charging as a separate later project, and that can be wasteful. If you are already opening walls, replacing a panel, installing conduit, working in the attic, or trenching to a detached garage, the future EV route should be included even if the charger itself comes later.